Interior Design Ideas for Hyderabad Apartments: 2BHK & 3BHK Layouts That Work
The best approach to designing your 2 BHK or 3 BHK apartment in Hyderabad would be thinking first about your routines and then planning beyond. It will require an open living and dining room space, storage cabinets in every wall and multi-functional bedrooms. An interior design company in Hyderabad takes all these aspects in consideration by looking at your family’s lifestyle and creating an apartment that is easy to live in right from the very beginning.
Start From Your Daily Routine
A majority of apartments in the gated communities of Hyderabad come with the same standardized builder floor plan which is not designed keeping your family in mind. While a young couple staying in Gachibowli and working from home for three days a week needs something completely different than a joint family staying in Kukatpally hosting their family members every alternate Sunday. To create an ideal floor plan for you, you first need to visualize ordinary week days and a special Sunday in your house. Where would you put the laptop? Where would the shoes get stacked? And where would ten people sit comfortably?
Maximizing Space in a 2BHK
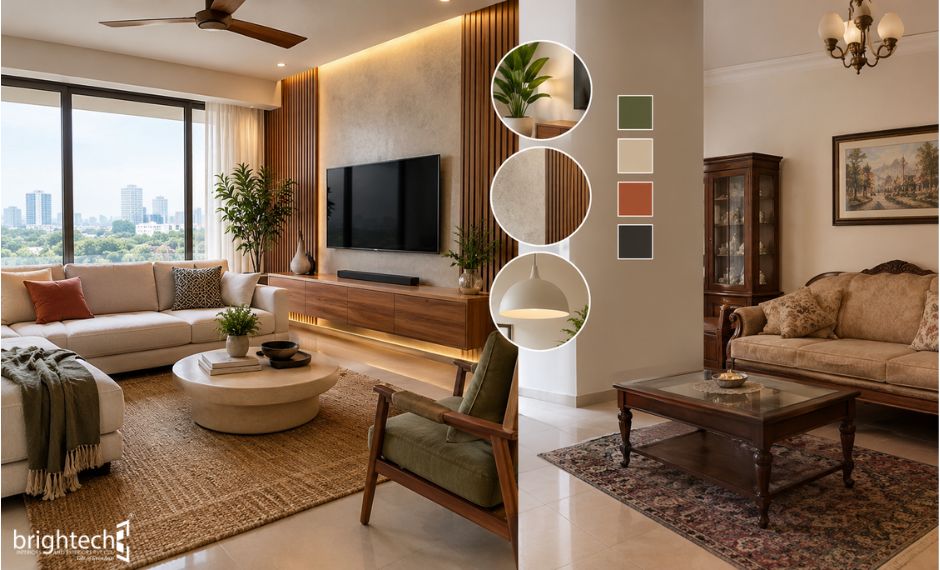
With space being limited in a 2 BHK apartment, the trick is to make it appear spacious without losing its element of organization. Allowing the living area and the dining area to flow into each other with the use of a narrow wooden console or slatted screens to designate the dining area, will help increase the lighting while making the space look bigger. A sofa with built-in storage, a foldable dining table attached to the wall and a TV cabinet that acts as both a shelf and a cupboard will all add to maximizing the space in the 2BHK apartment.
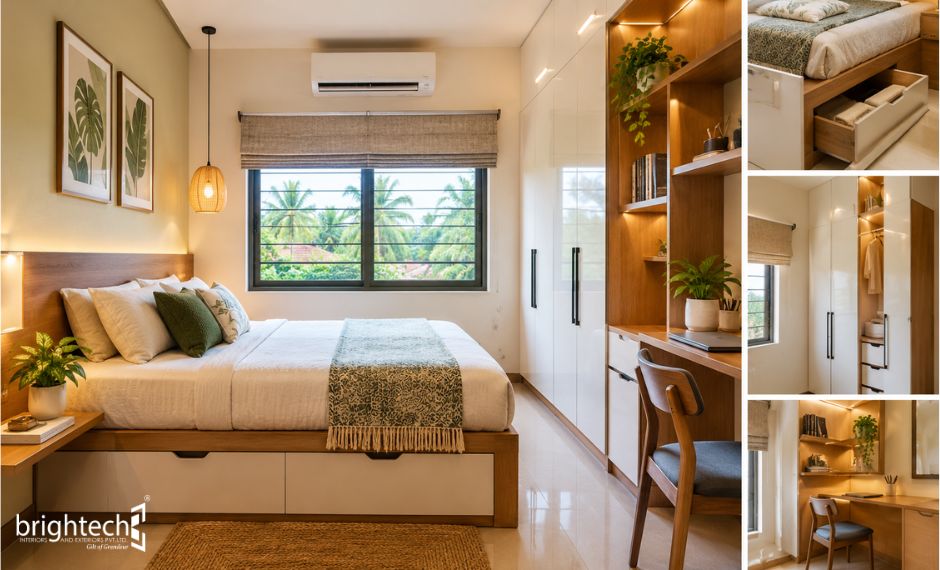
Even the bedrooms need some thought as well. A master bedroom having a wardrobe running from floor to ceiling and a hydraulic bed is perfect for storing a number of items without the space becoming cluttered. The best feature of the 2BHK is how a wall bed or foldable study table can make one bedroom do triple duty, working as a children’s bedroom, office, and guest room.
Finding Purpose for all Rooms in a 3BHK
There is no denying the joy of finding uses for all the rooms in a 3BHK, and 3BHK interior design makes use of this feature in a wonderful way. The third bedroom may be used as a study and office, a guest room for visiting parents, or as a serene pooja and storage room, leaving the common areas tidy and uncluttered. A nice entrance with a bench and shoe rack greets guests on entry, and there is always a family lounge where everything happens without disturbing the formality of the common living area. This combination is supplemented by a modular kitchen with its adjoining utility area, and the house starts running efficiently behind the scenes. Should the balcony adjoin the living area, a sliding glass door will make it a sunny spot for morning chai and some greenery.
Little Design Features that Can Help Make Your Hyderabad Home Feel Like Yours
The pleasant climate and the bright afternoon sun in Hyderabad are something that definitely needs consideration in the design process. Warm shades such as sand and muted sage will reflect light around the room and keep the atmosphere cool, while the wooden elements will bring some warmth into it. Sheer curtains will help deal with the harsh sunlight during the day and blackout blinds in the bedroom will ensure that you get enough sleep.
Functional features are just as important in the design process. The matte-finish shutters and closed storage are easy to clean in the dust-filled city and will help to preserve the calm atmosphere despite any mess that happens during the day. For many Hyderabad families, Vastu is an important aspect of design, and it is possible to respect in most apartments.
Right Interior Designer For Your Space
An elegant design only becomes a great home only when it is done with proper execution. While considering different interior design companies in Hyderabad, one must consider looking beyond the glossy photos. Inquire about their storage solutions, proportion of custom-made furniture, and their reputation of delivering on time. Brightech has been creating designs for homes and business establishments for more than 35 years and over 14,000 completed projects under their belt along with 400,000 sq ft of production unit with every available facility. The expertise and knowledge that comes with it have come to Hyderabad in the form of 2BHK and 3BHK apartments, and at Brightech, we listen before we create!
If you are looking for an interior design company in Hyderabad which views your apartment as a home rather than a project, do feel free to contact us. Visit our page or simply contact us!